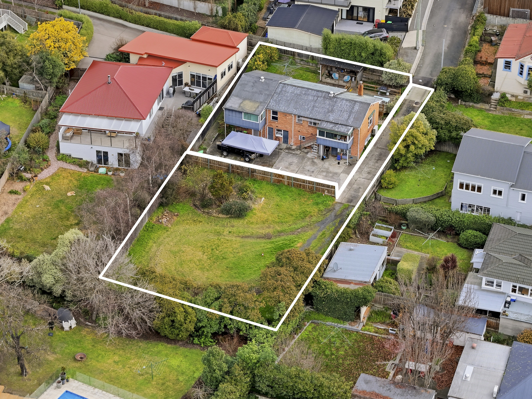
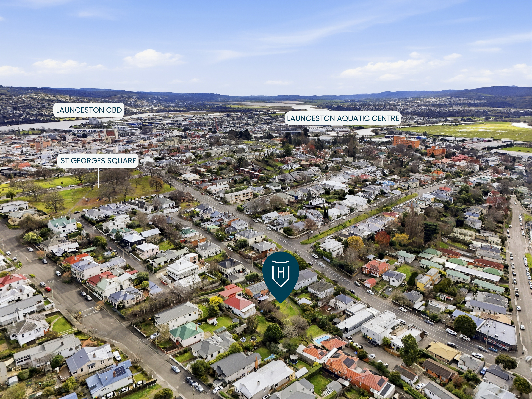
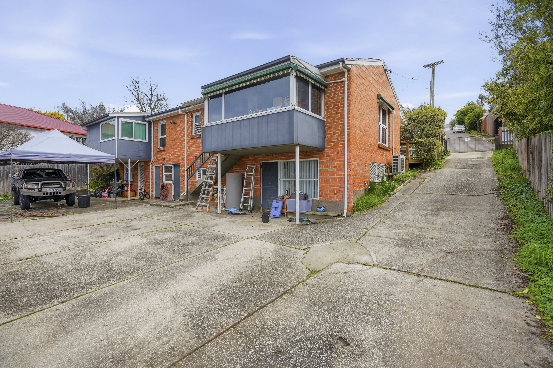
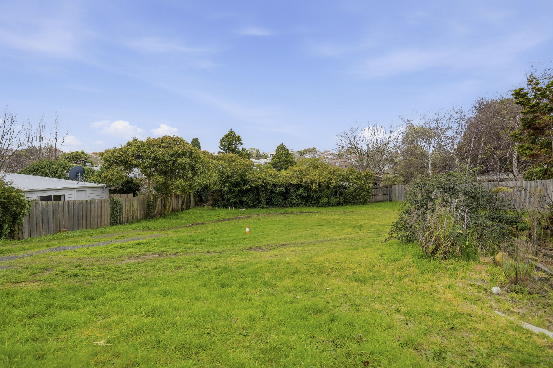
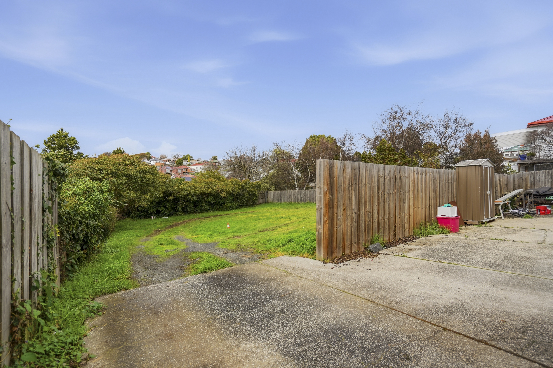
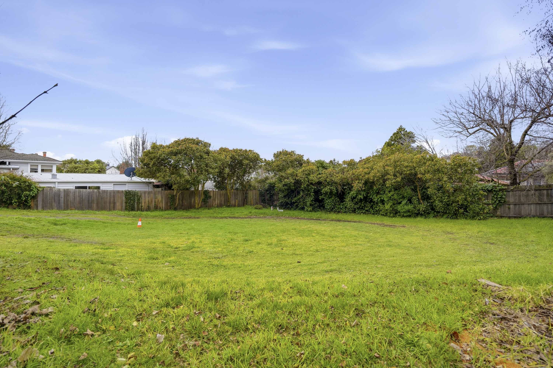
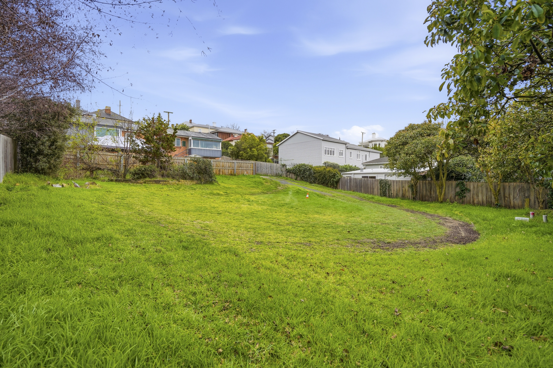
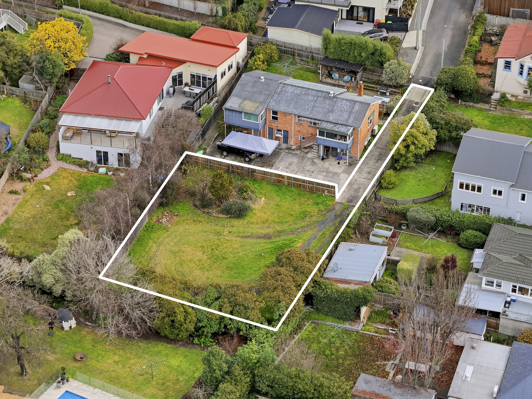
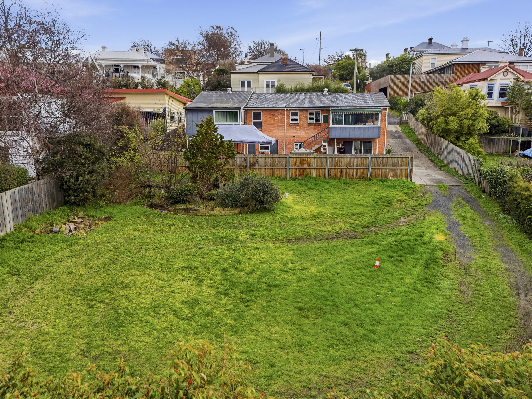
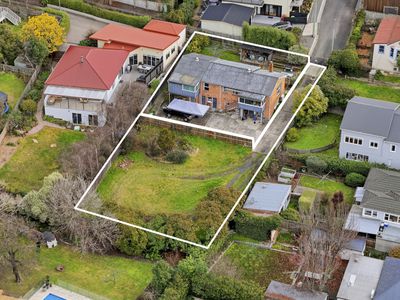
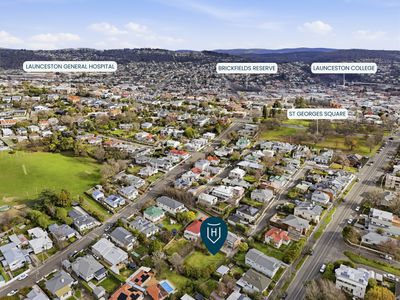
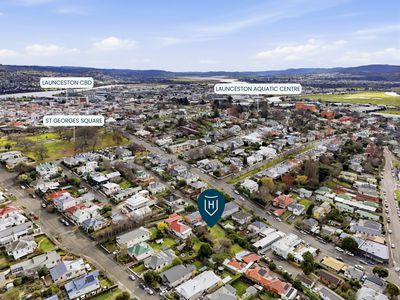
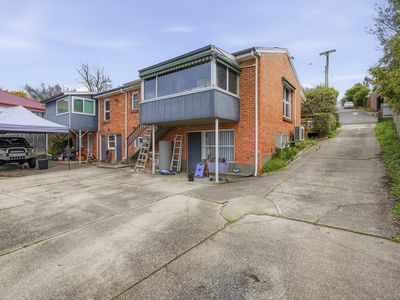
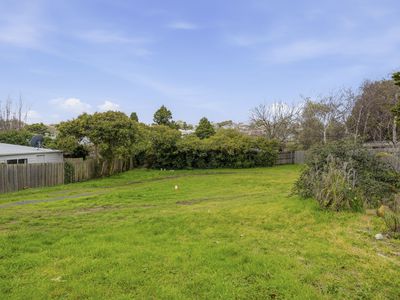
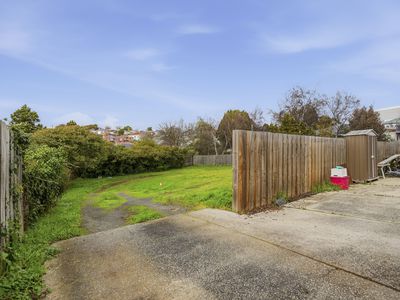
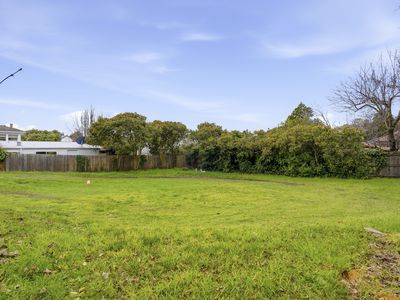
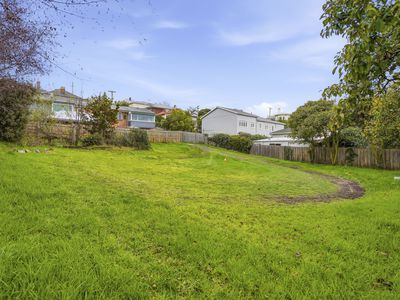
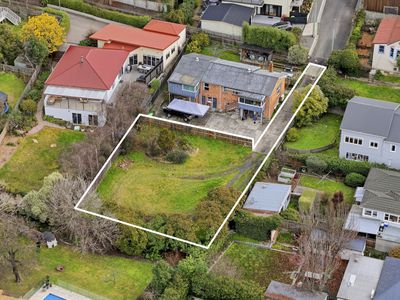
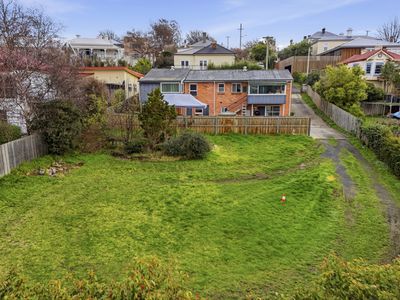
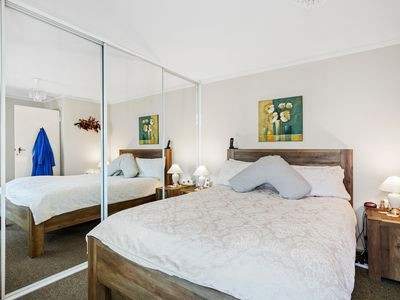
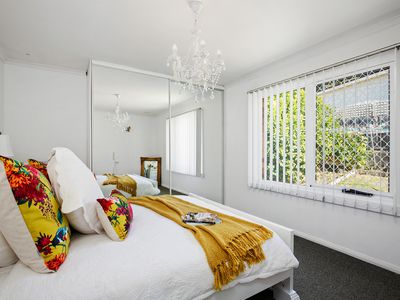
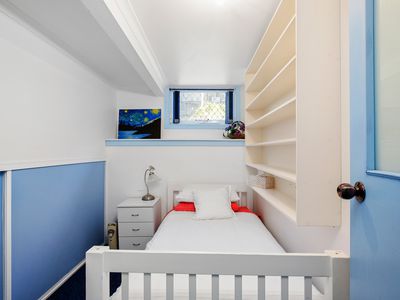
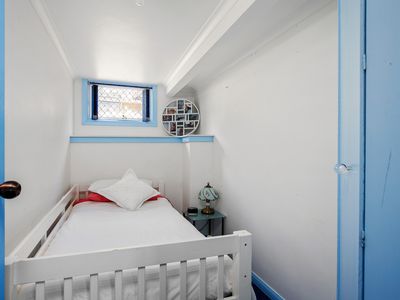
Set in the tightly held suburb of East Launceston, 2 and 2A Sanden Street offers something a little different. Alongside a home with plenty of space and a flexible floor plan, the property also includes a separately subdivided 601m² block at the rear, opening the door to some exciting future possibilities (STCA).
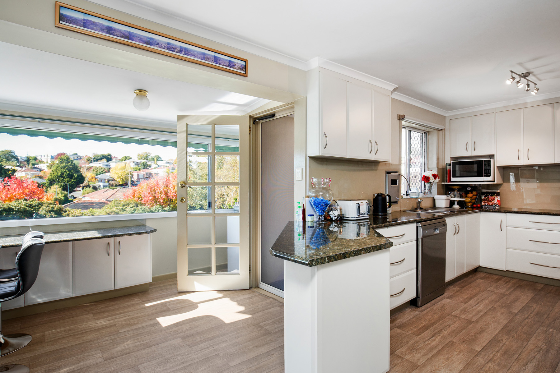
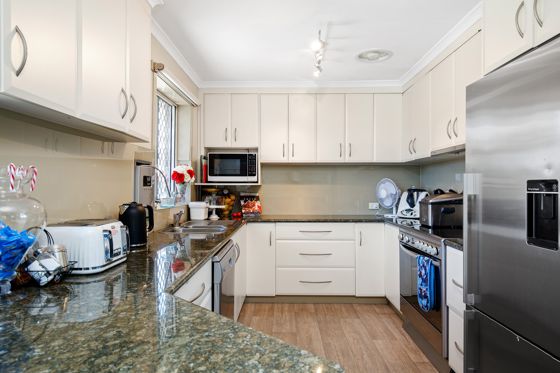
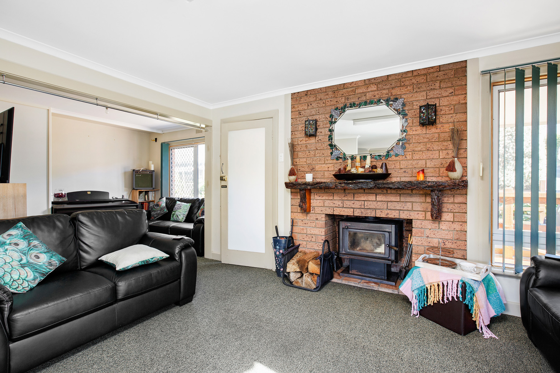
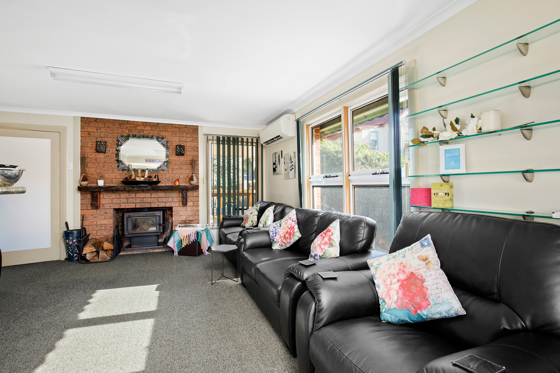
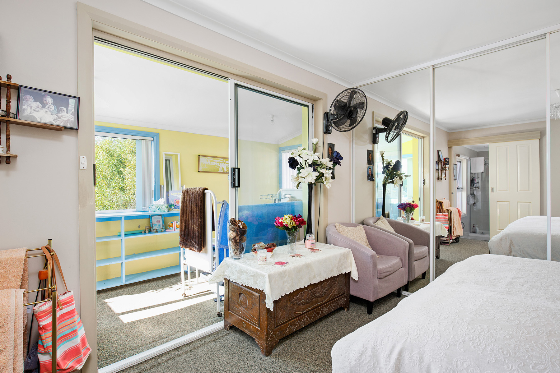
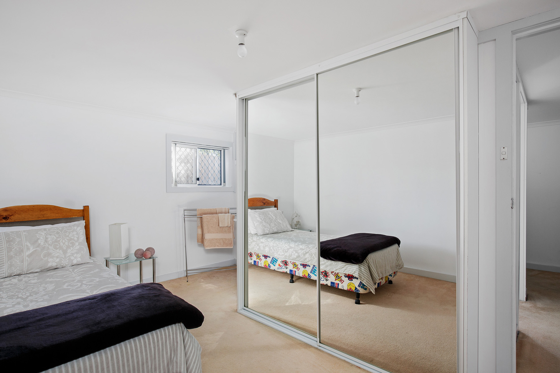
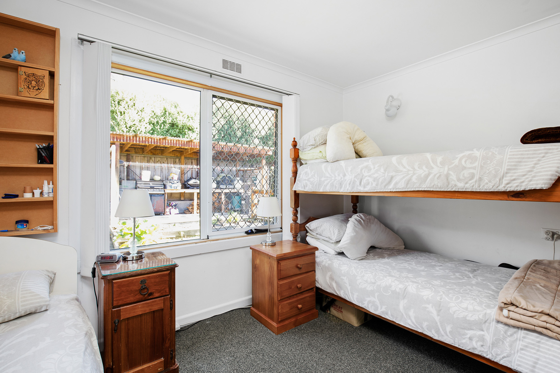
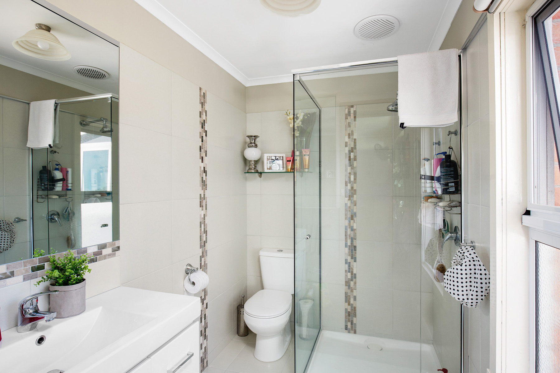
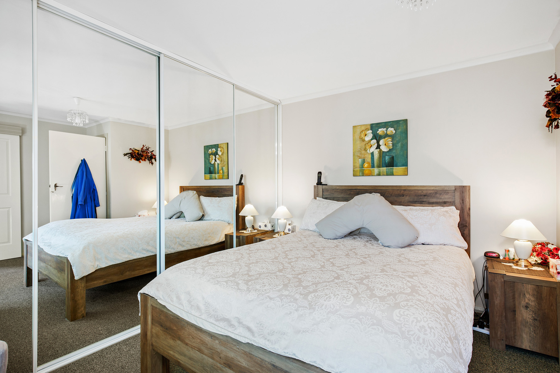
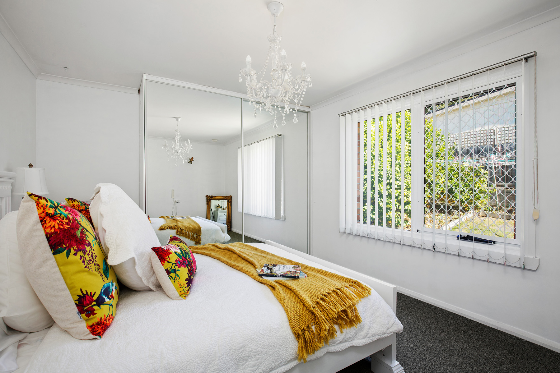
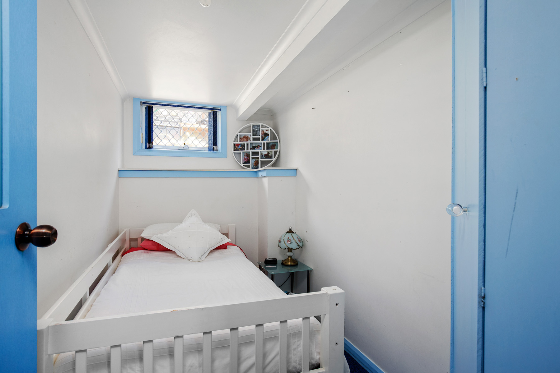
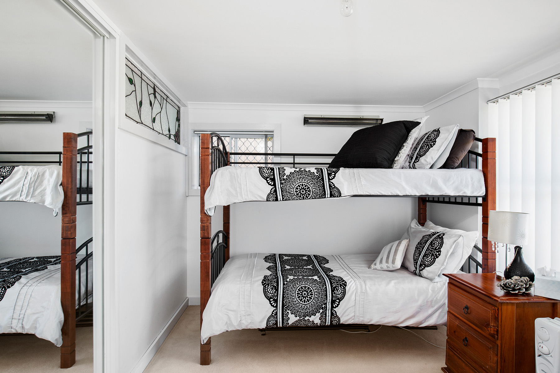
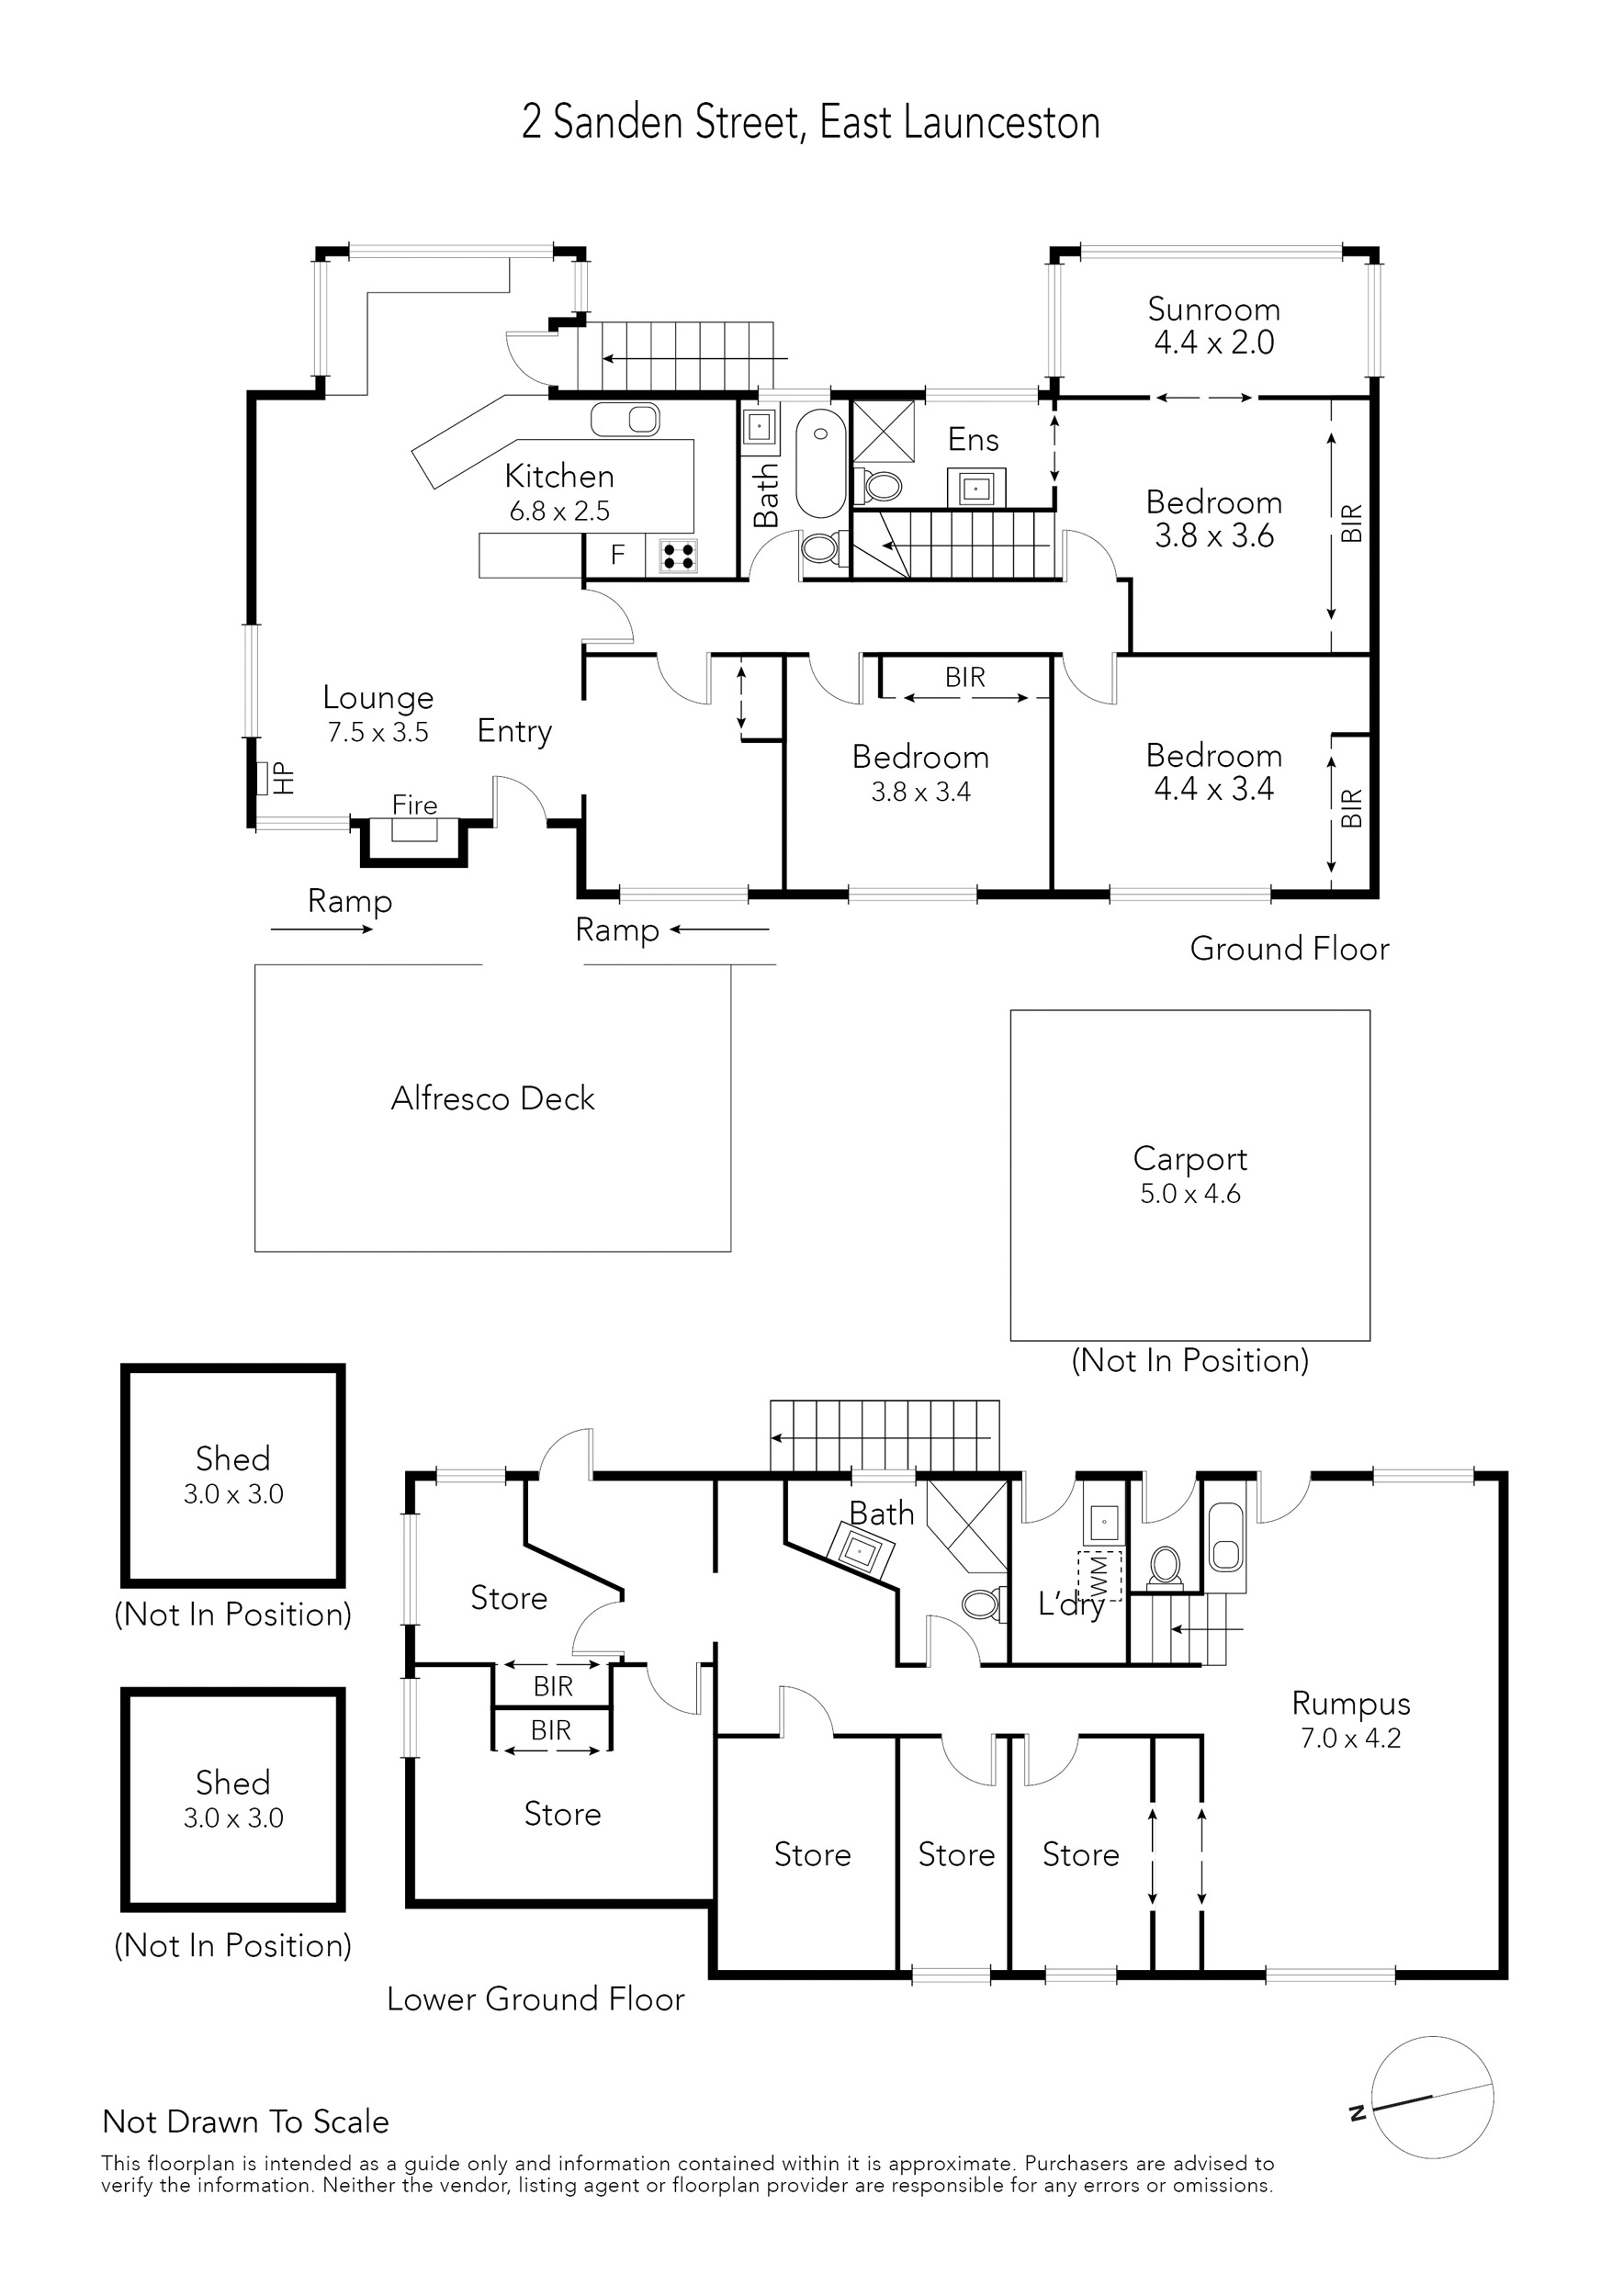
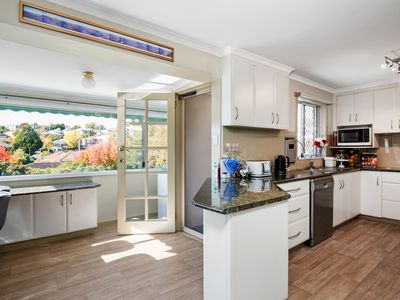
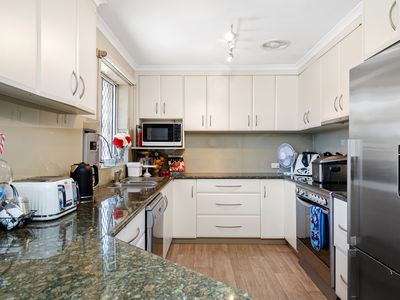
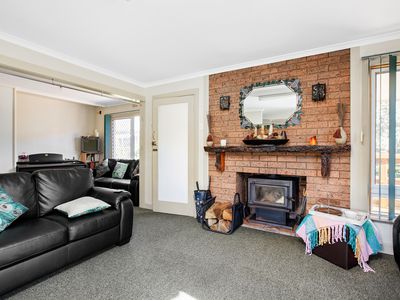
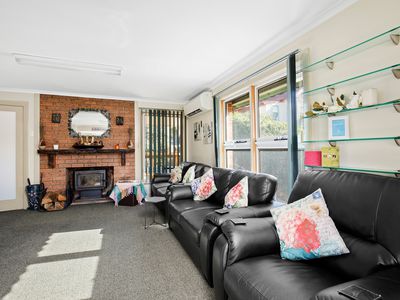
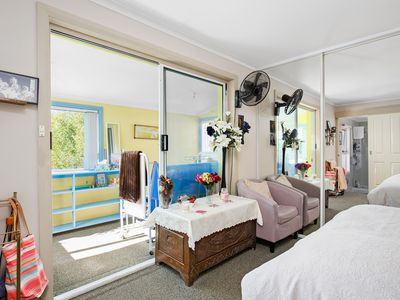
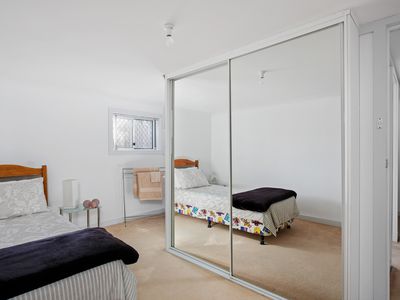
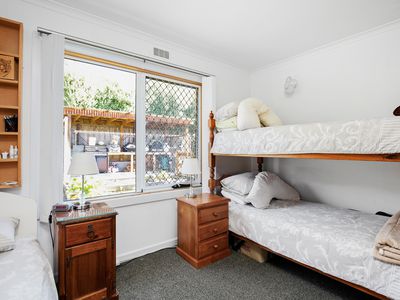
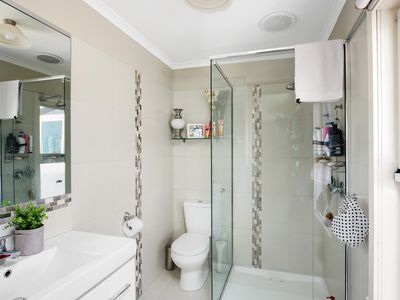
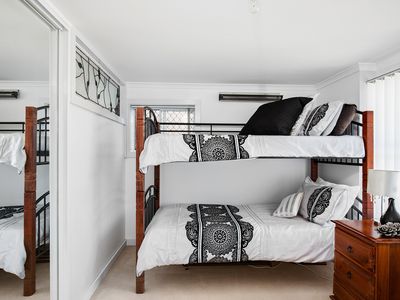
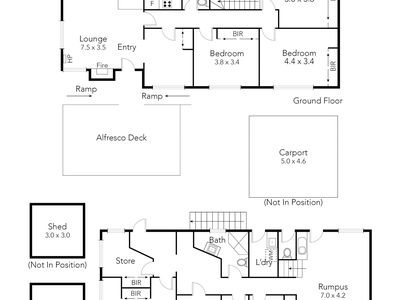
The home has a generous floorplan, with scope for the next owner to make it their own. Upstairs, you'll find three well-sized bedrooms, all with built-in robes, including a main bedroom with its own ensuite. At the centre of the home is a spacious lounge with fireplace, creating a warm and inviting place to unwind. The adjoining kitchen and dining area provide a practical space for everyday living.
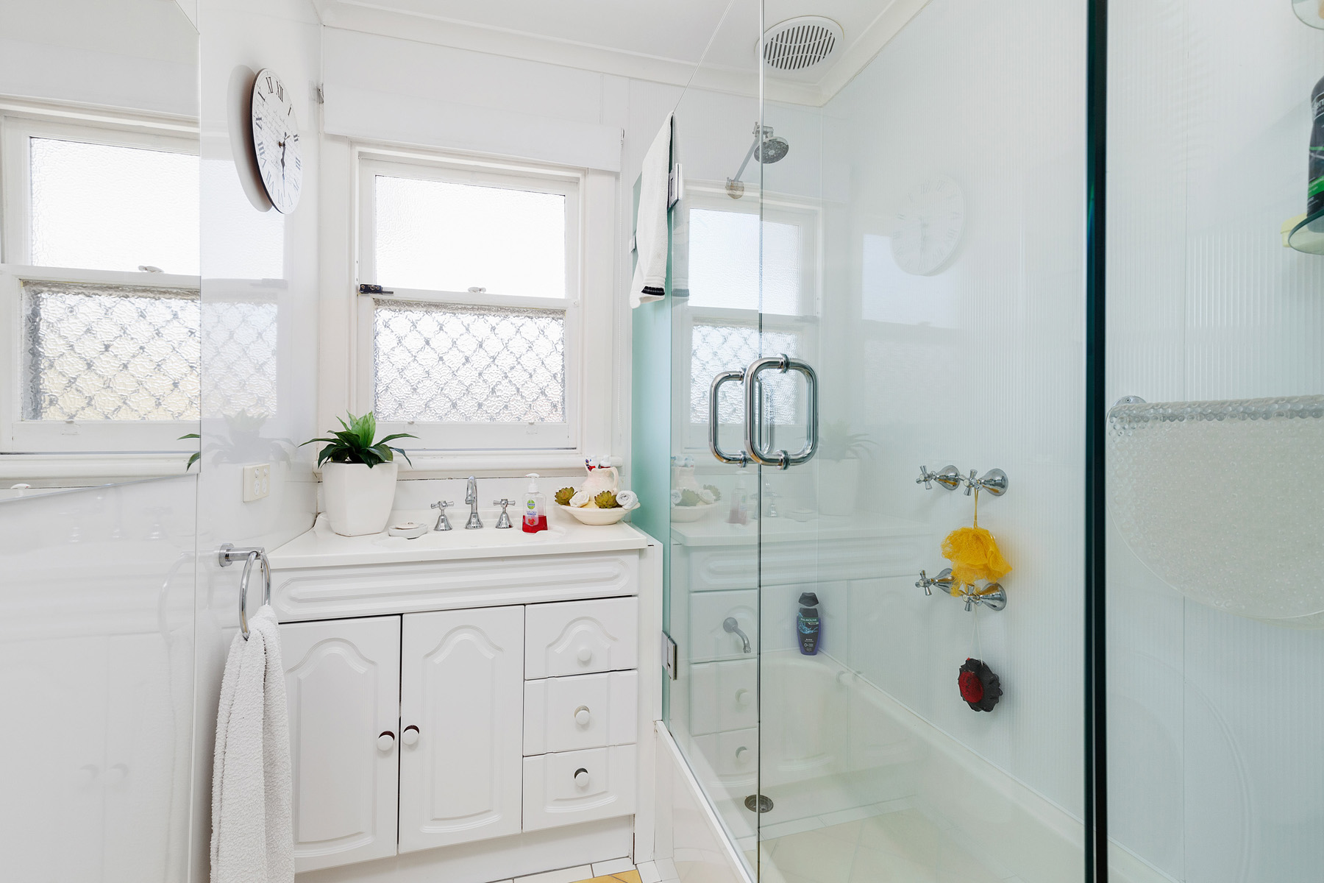
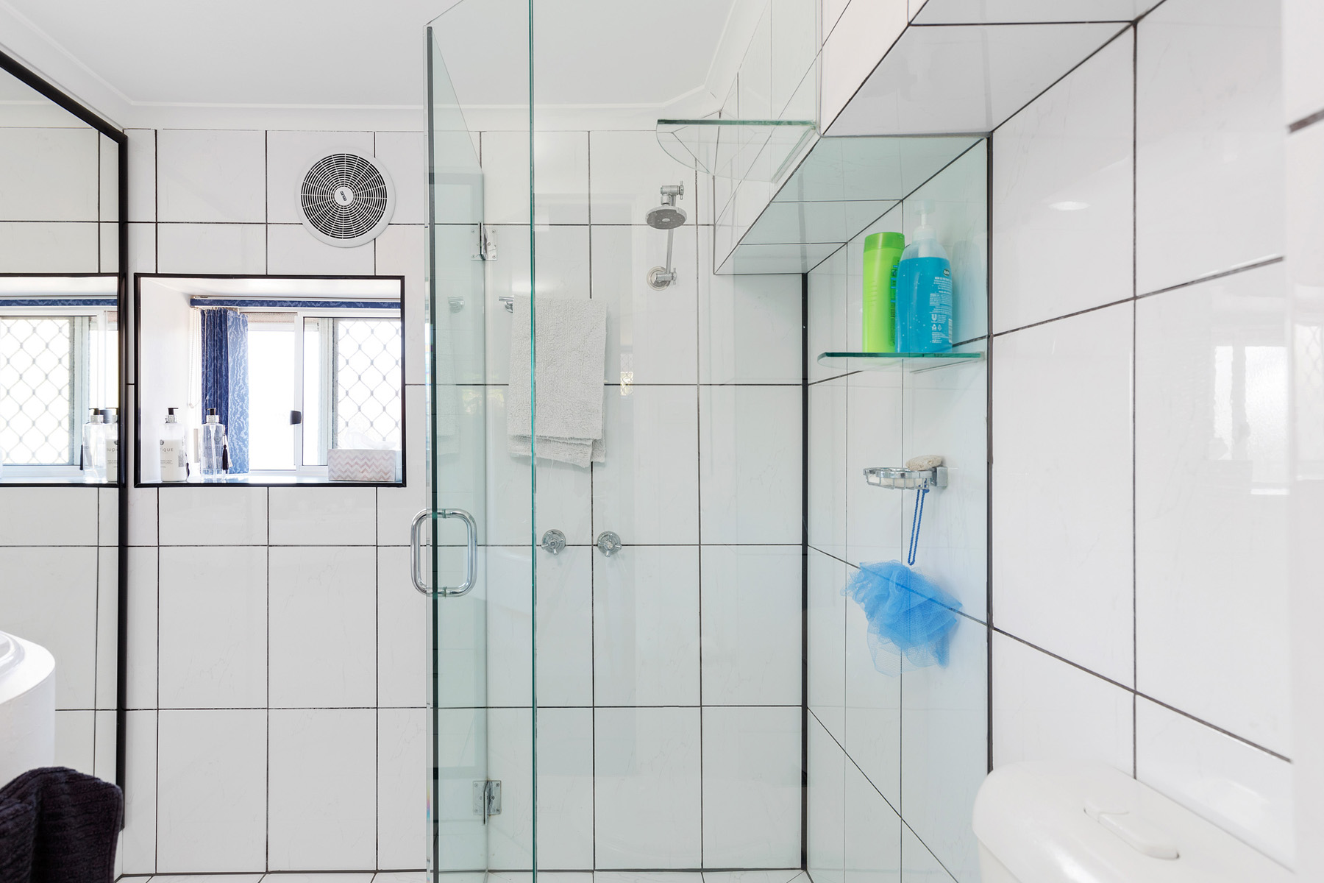
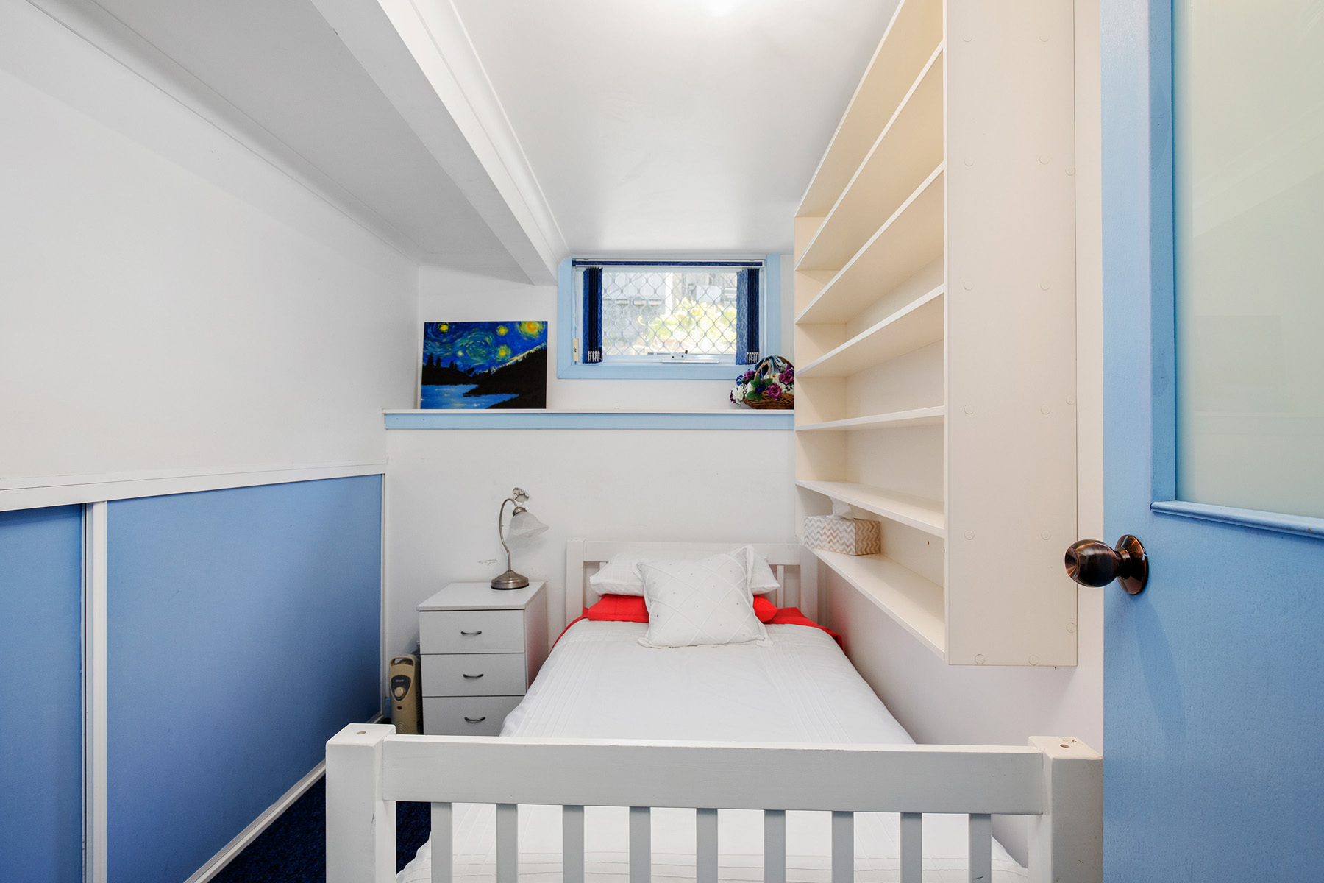
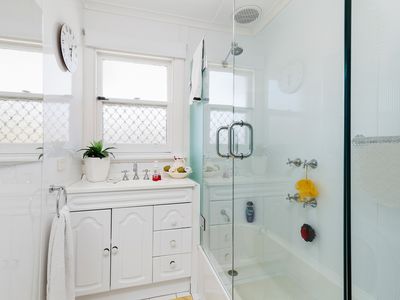
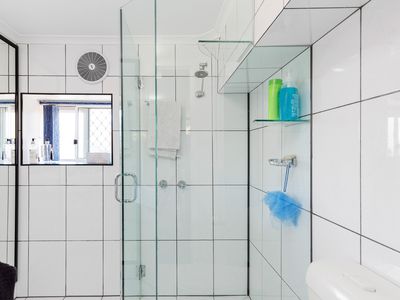
Downstairs, there's even more room to spread out, with a large rumpus room, additional bathroom, dedicated laundry and plenty of storage. Whether you need space for teenagers, hobbies, working from home or simply want more room for the family, there's plenty of flexibility here.
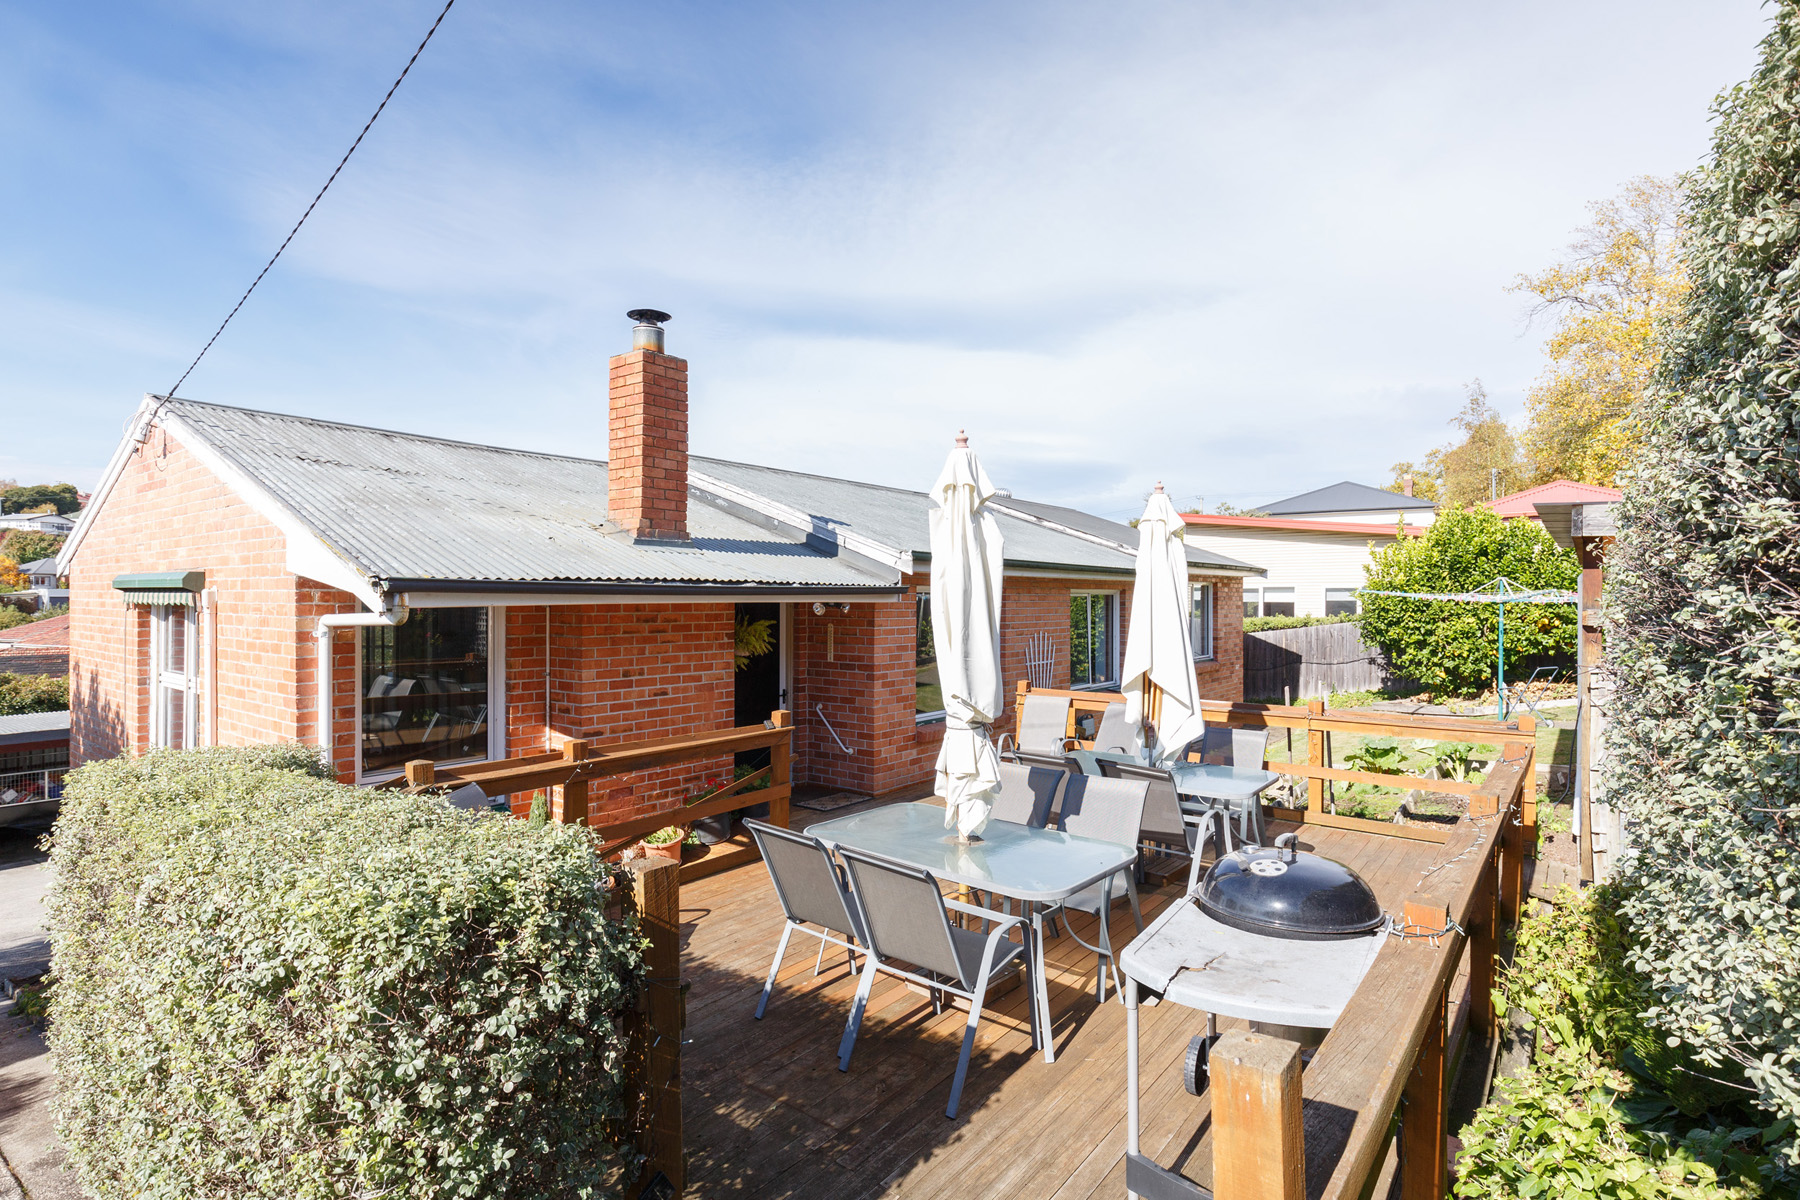
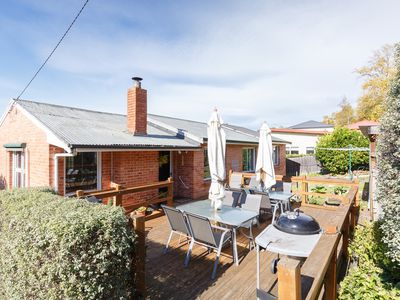
Outside, the alfresco deck is an ideal spot for weekend entertaining or enjoying a quiet afternoon, while the separately subdivided rear block adds an exciting element that's rarely available in a location like this.
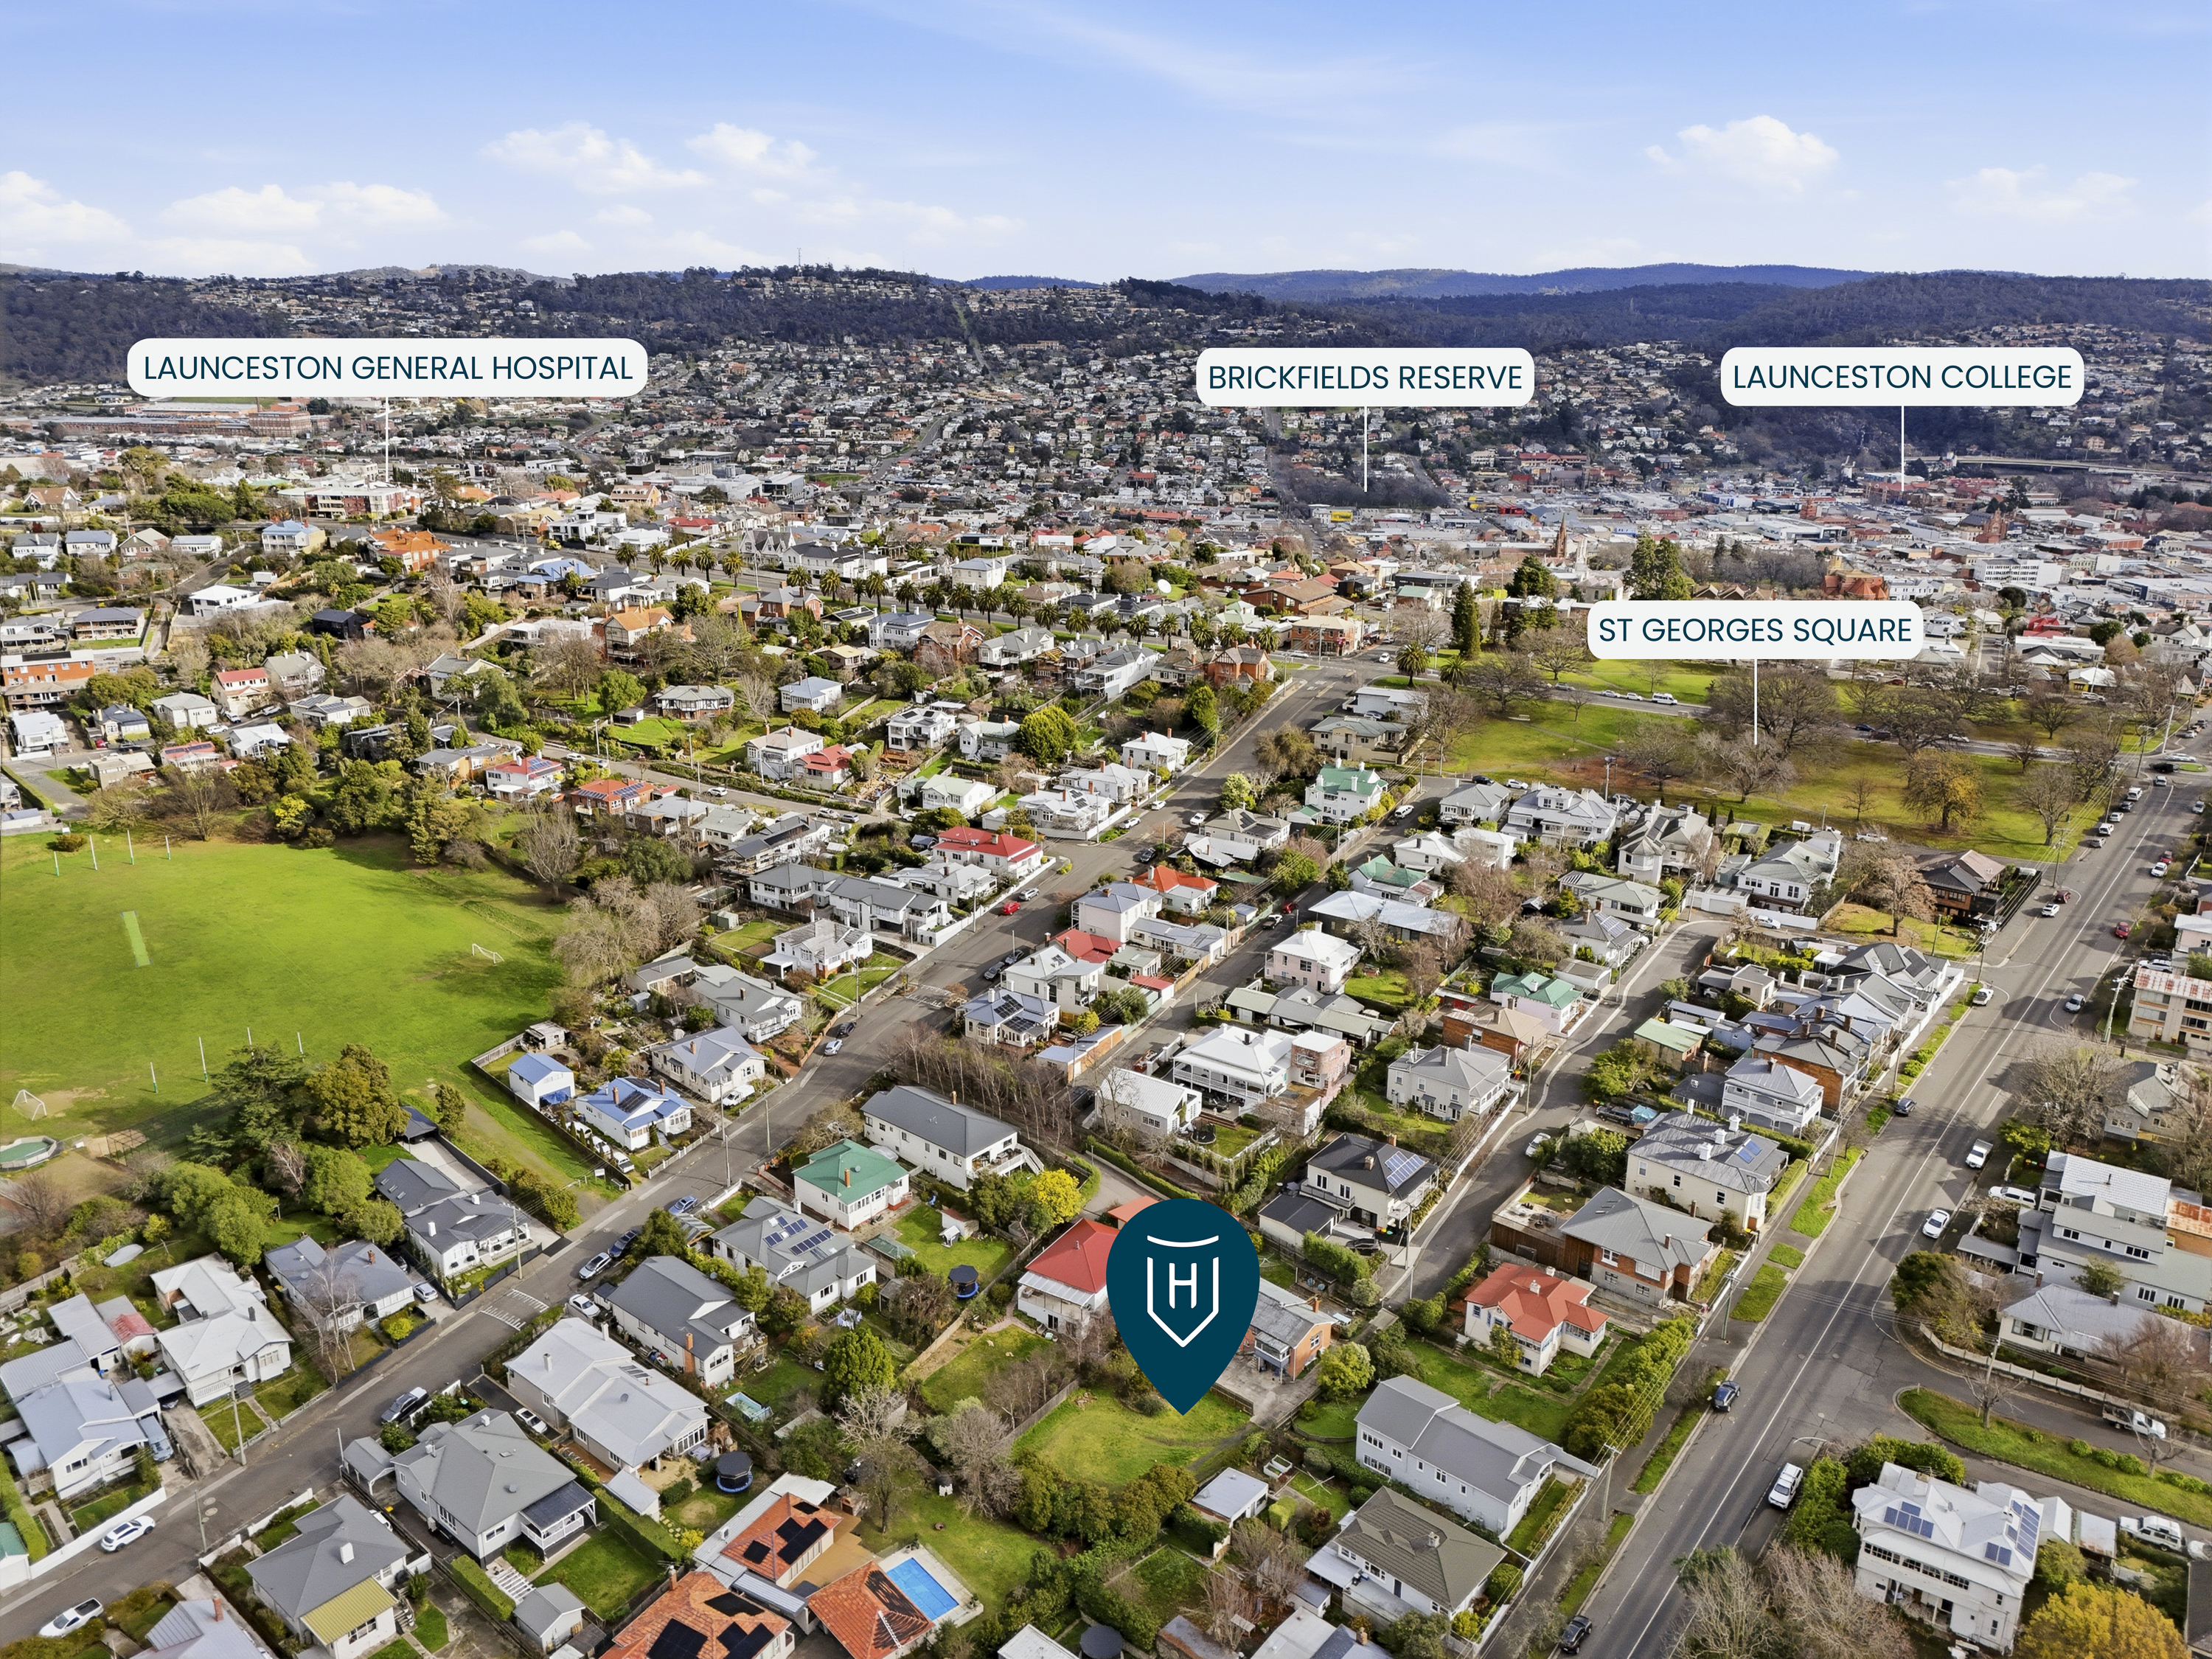
With schools, cafés, shops and everyday amenities all close by, you'll have everything you need within easy reach while enjoying the established lifestyle that makes East Launceston so appealing.
Howell Property Group has no reason to doubt the accuracy of the information in this document which has been sourced from means which are considered reliable, however we cannot guarantee its validity. Prospective clients are advised to carry out their own investigations.
Features
- Air Conditioning
- Split-System Air Conditioning
- Split-System Heating
- Deck
- Outdoor Entertainment Area
- Broadband Internet Available
- Dishwasher